


Inscription par:  CREA / Listed By: Leanne Comeau, Coldwell Banker Dawnflight Realty Brokerage; Greg Dodds, Coldwell Banker Dawnflight Realty (exeter) Brokerage
 CREA / Listed By: Leanne Comeau, Coldwell Banker Dawnflight Realty Brokerage; Greg Dodds, Coldwell Banker Dawnflight Realty (exeter) Brokerage
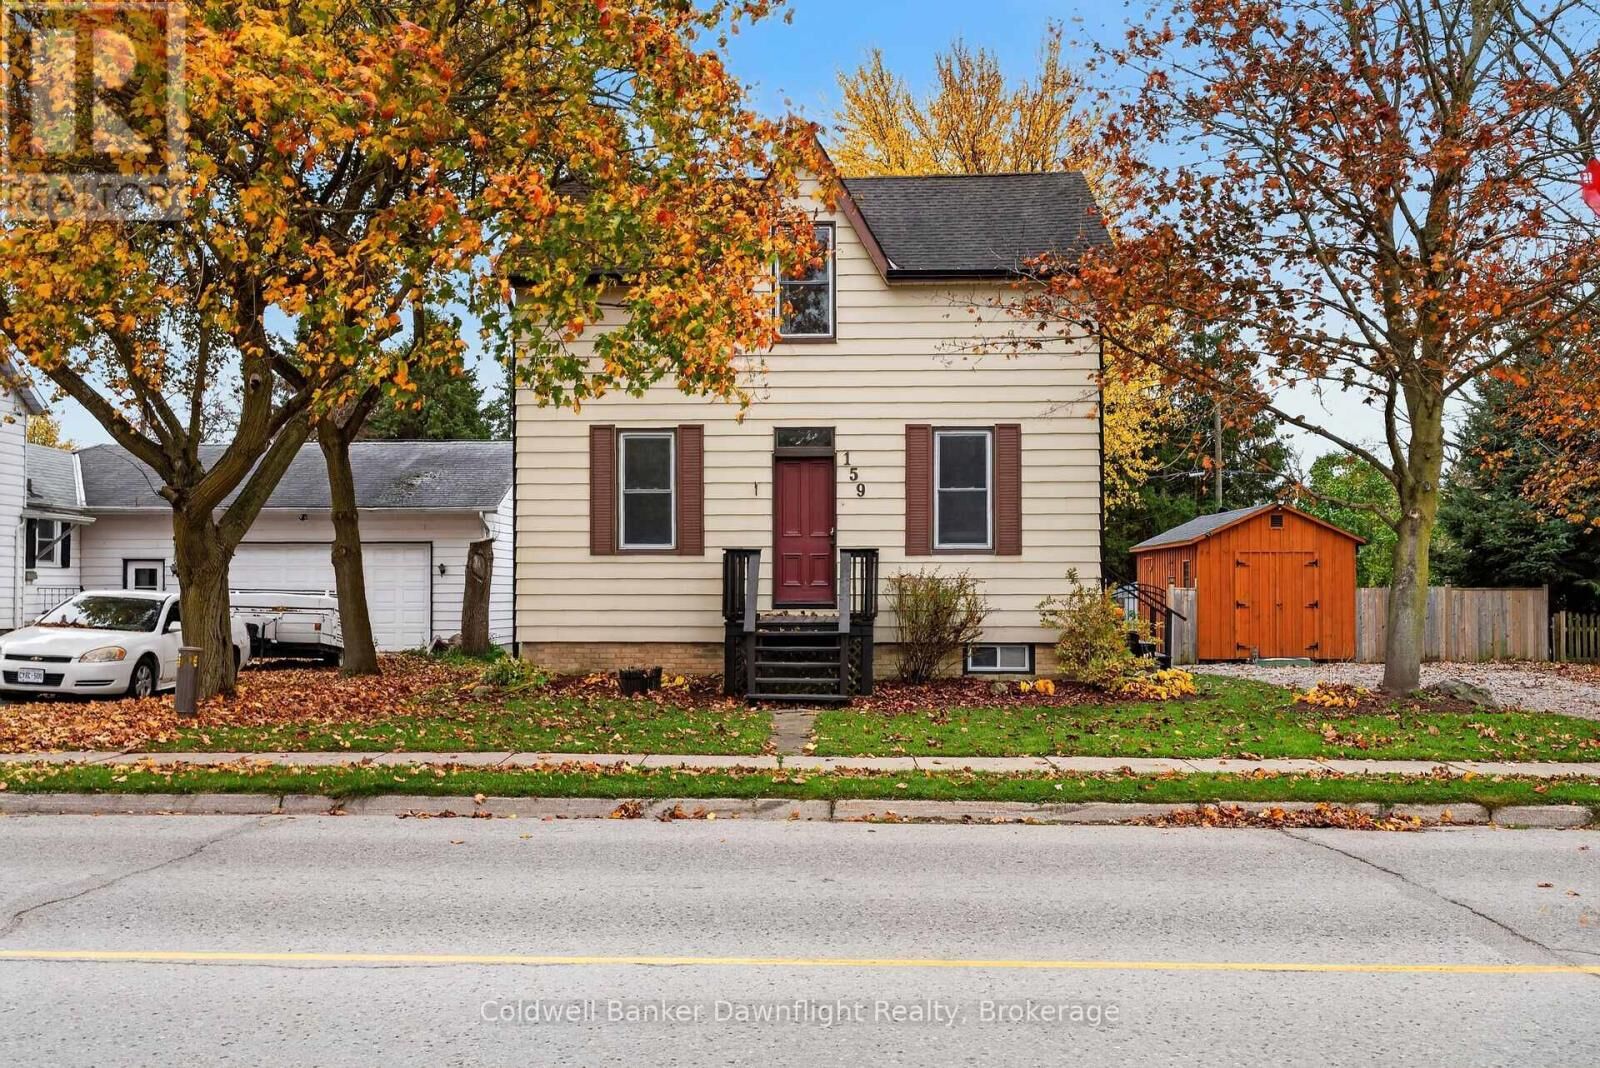
159 King Street Bluewater (Hensall), ON N0M 1X0
En vigueur (0 Jours)
350 948 $ (USD)
MLS®:
X14139160
X14139160
Les impôts
$3,665(2026)
$3,665(2026)
Catégorie
Single-Family Home
Single-Family Home
Ville
Huron County
Huron County
Listed By
Leanne Comeau, Coldwell Banker Dawnflight Realty Brokerage
Greg Dodds, Coldwell Banker Dawnflight Realty Brokerage
Greg Dodds, Coldwell Banker Dawnflight Realty Brokerage
Source
CREA
Dernière vérification Nov 2 2026 à 8:38 PM GMT+0000
CREA
Dernière vérification Nov 2 2026 à 8:38 PM GMT+0000
Détails sur les salles de bains
- Salles de bains: 2
Caractéristiques Intérieures
- Washer
- Refrigerator
- Dishwasher
- Microwave
- Stove
- Dryer
Caractéristiques de la propriété
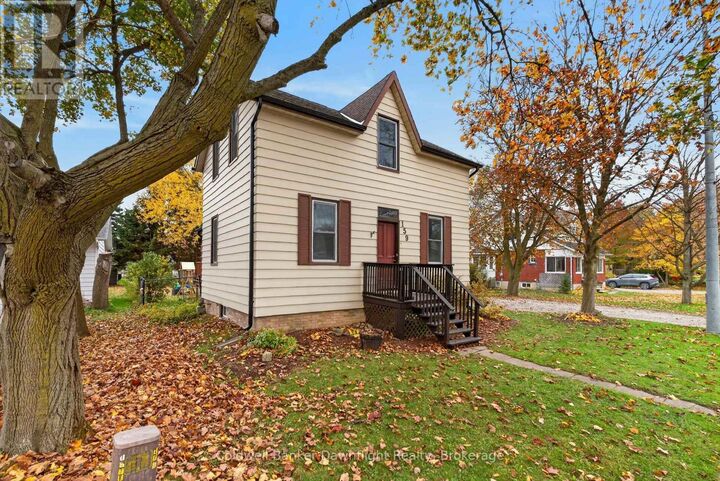
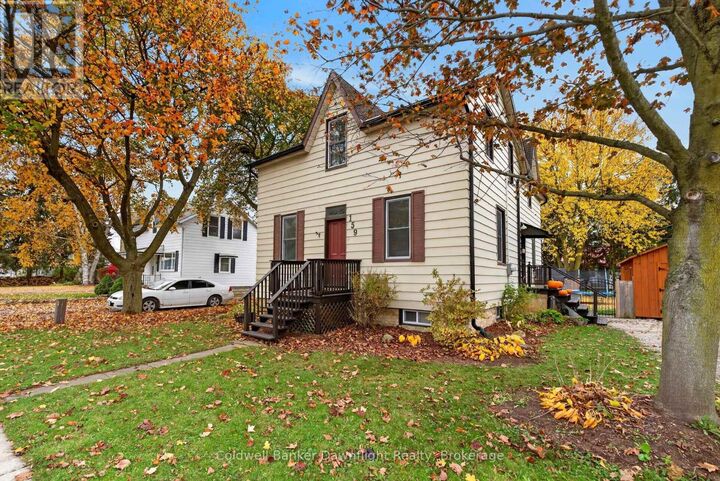
- Foundation: Brick
Chauffage et refroidissement
- Forced Air
- Natural Gas
- Central Air Conditioning
Informations sur les sous-sols
- Unfinished
- N/a
Caractéristiques extérieures
- Aluminum Siding
Informations sur les services publics
- Sewer: Sanitary Sewer
Stationnement
- Total: 4
- No Garage
Étages
- 2
Lieu
Disclaimer: The trademarks REALTOR®, REALTORS®, and the REALTOR® logo are controlled
by The Canadian Real Estate Association (CREA) and identify real estate professionals who are members of CREA. Listing Data Last Updated: 11/2/26 12:38
The trademarks REALTOR®, REALTORS®, and the REALTOR® logo are controlledby The Canadian Real Estate Association (CREA) and identify real estate professionals who are members of CREA. Listing Data Last Updated: 11/2/26 12:38


Description