278 Andrew Street South Huron, ON N0M 1S2
Inscription par: PropTX - IDX / Listed By: Leanne Comeau, Coldwell Banker Dawnflight Realty Brokerage

  278 Andrew Street South Huron, ON N0M 1S2

En vigueur
425 245 $ (USD)
3
CAC
2
SDB
1500-2000
PI. CA.

Description

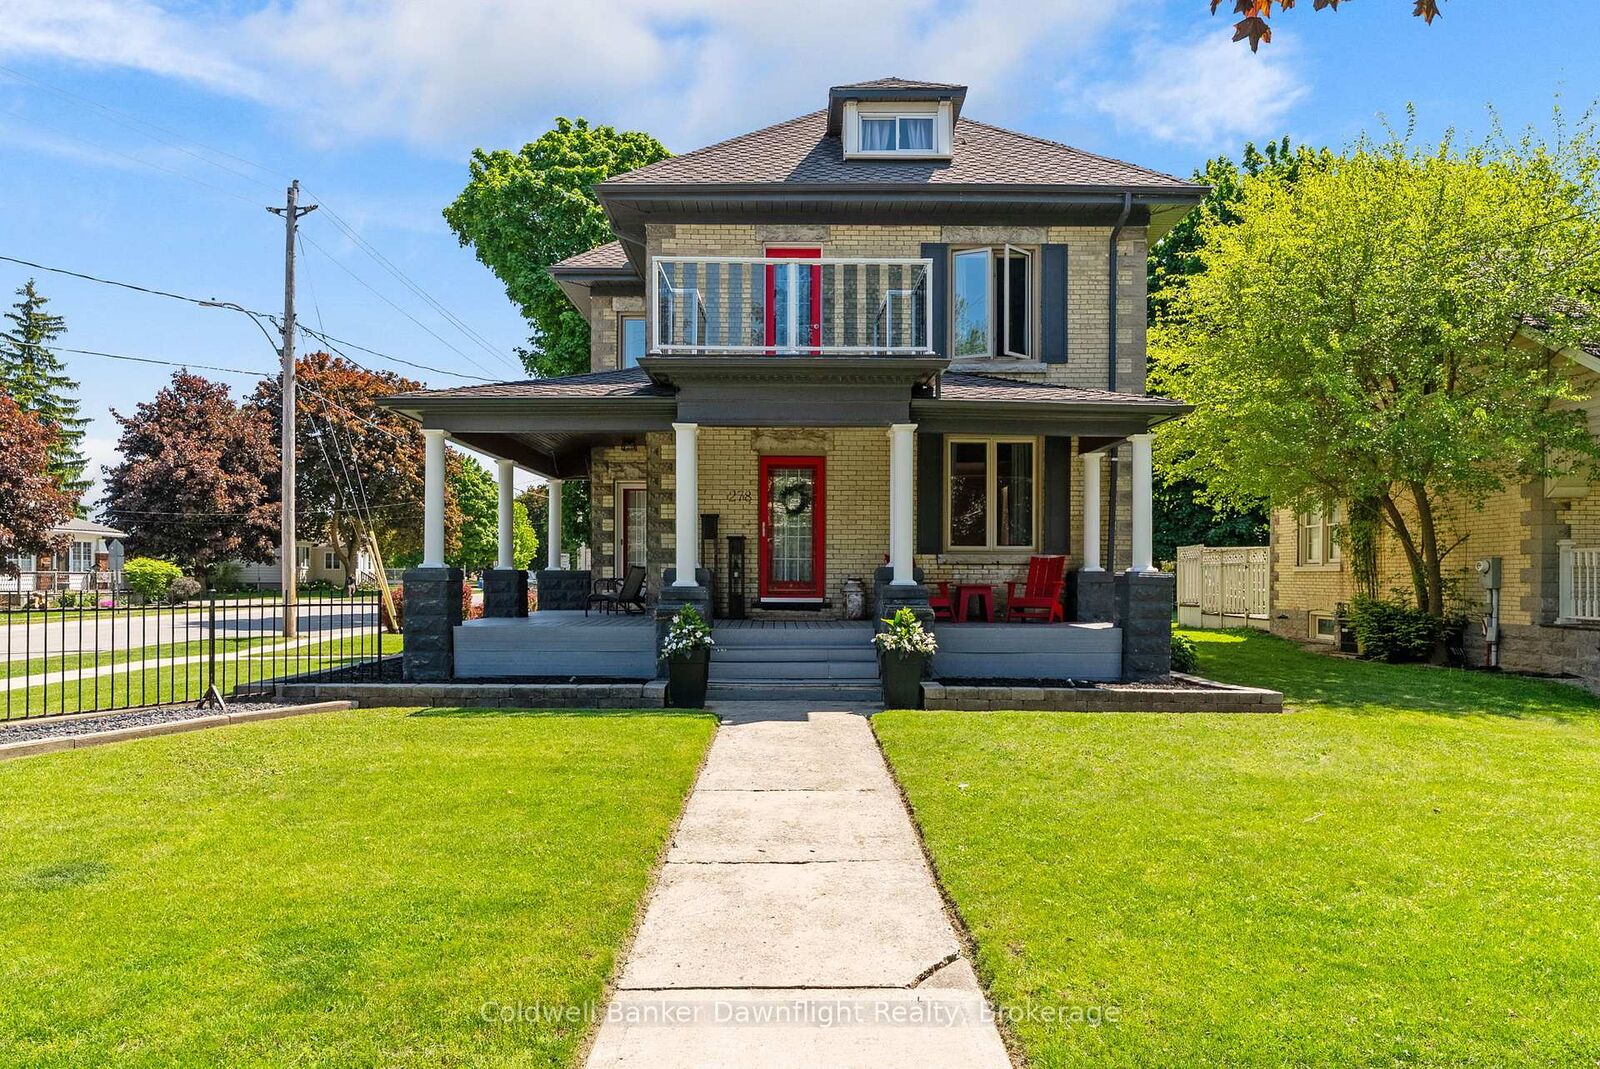
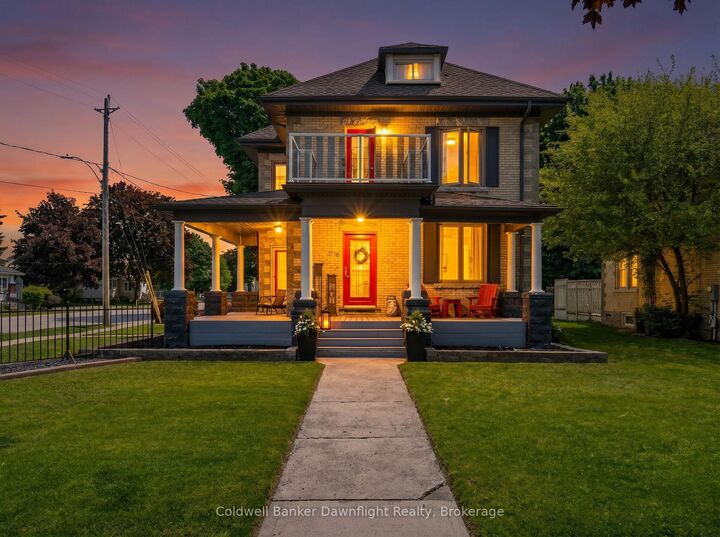
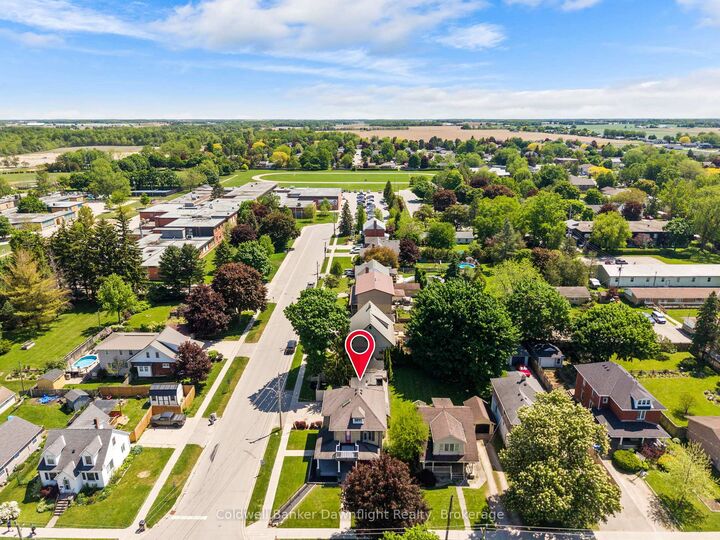
Beautifully updated, this home offers the perfect blend of modern finishes and timeless character throughout. As you enter, the custom kitchen is designed for both everyday living and entertaining, featuring quartz countertops, stainless steel appliances, and a massive island that serves as the heart of the home.Just off the kitchen, the spacious open-concept living and dining area offers tall ceilings and a cozy fireplace, creating a warm and inviting space for family and guests. The main level also includes a convenient 2-piece bathroom and a year-round indoor sauna - a wonderful feature for relaxing and unwinding after a long day.The second level offers three generously sized bedrooms along with a recently updated full family bathroom. On the third level, the versatile loft space provides endless possibilities and could serve as a fourth bedroom, primary retreat, home office, playroom, or additional lounge area.Step outside and enjoy the beautiful wraparound covered porch - the perfect spot for morning coffee or evening sunsets. The outdoor space continues to impress with a nicely sized fenced yard accessible from the attached garage, complete with a sun pergola, custom putting green for golf enthusiasts, and patio area ideal for outdoor entertaining.Conveniently located within walking distance to schools, a recreation centre, daycare, church, parks, and many other amenities, this home offers space, functionality, and a location that is ideal for a growing family. With room for everyone, this is a home designed to fit a variety of lifestyles.

MLS®:
X13221500
Les impôts
$4,403(2025)
Catégorie
Single-Family Home
Style
2 1/2 Storey
Ville
Huron County
Communauté
Exeter

Listed By

Leanne Comeau, Coldwell Banker Dawnflight Realty Brokerage
Source
PropTX - IDX
Dernière vérification Juil 14 2026 à 10:06 PM GMT+0000
Détails sur les salles de bains
Caractéristiques Intérieures
  • Bar Fridge
  • Sauna
  • Auto Garage Door Remote
  • Water Heater Owned
  • Storage Area Lockers
Caractéristiques de la propriété
  • Cheminée: Electric
  • Foundation: Brick
Chauffage et refroidissement
  • Radiant
  • Wall Unit(s)
  • Window Unit(s)
Informations sur les sous-sols
  • Full
  • Unfinished
Informations sur le pool
  • None
Caractéristiques extérieures
  • Brick
  • Toit: Asphalt Shingle
Informations sur les services publics
  • Sewer: Sewer
  • Fuel: Other
  • Energy: Energy Certificate: No
Garage
  • Attached
Étages
  • 3
   
Calculer les temps de trajet jusqu'à cette propriété
 
Alimenté par INRIX MD Drive Time

Alimenté par Walk Score®
Disclaimer: Copyright 2026 Toronto IDX. All rights reserved. This information is deemed reliable, but not guaranteed. The information being provided is for consumers’ personal, non-commercial use and may not be used for any purpose other than to identify prospective properties consumers may be interested in purchasing. Data last updated 7/14/26 15:06