7 Brookside Place South Huron, ON N0M 1S2
Listing Courtesy of: PropTX - IDX / Listed By: Leanne Comeau, Coldwell Banker Dawnflight Realty Brokerage

  7 Brookside Place South Huron, ON N0M 1S2

Active
$489,000 (CAD)
3
BED
3
BATH
700-1100
SQFT

Description

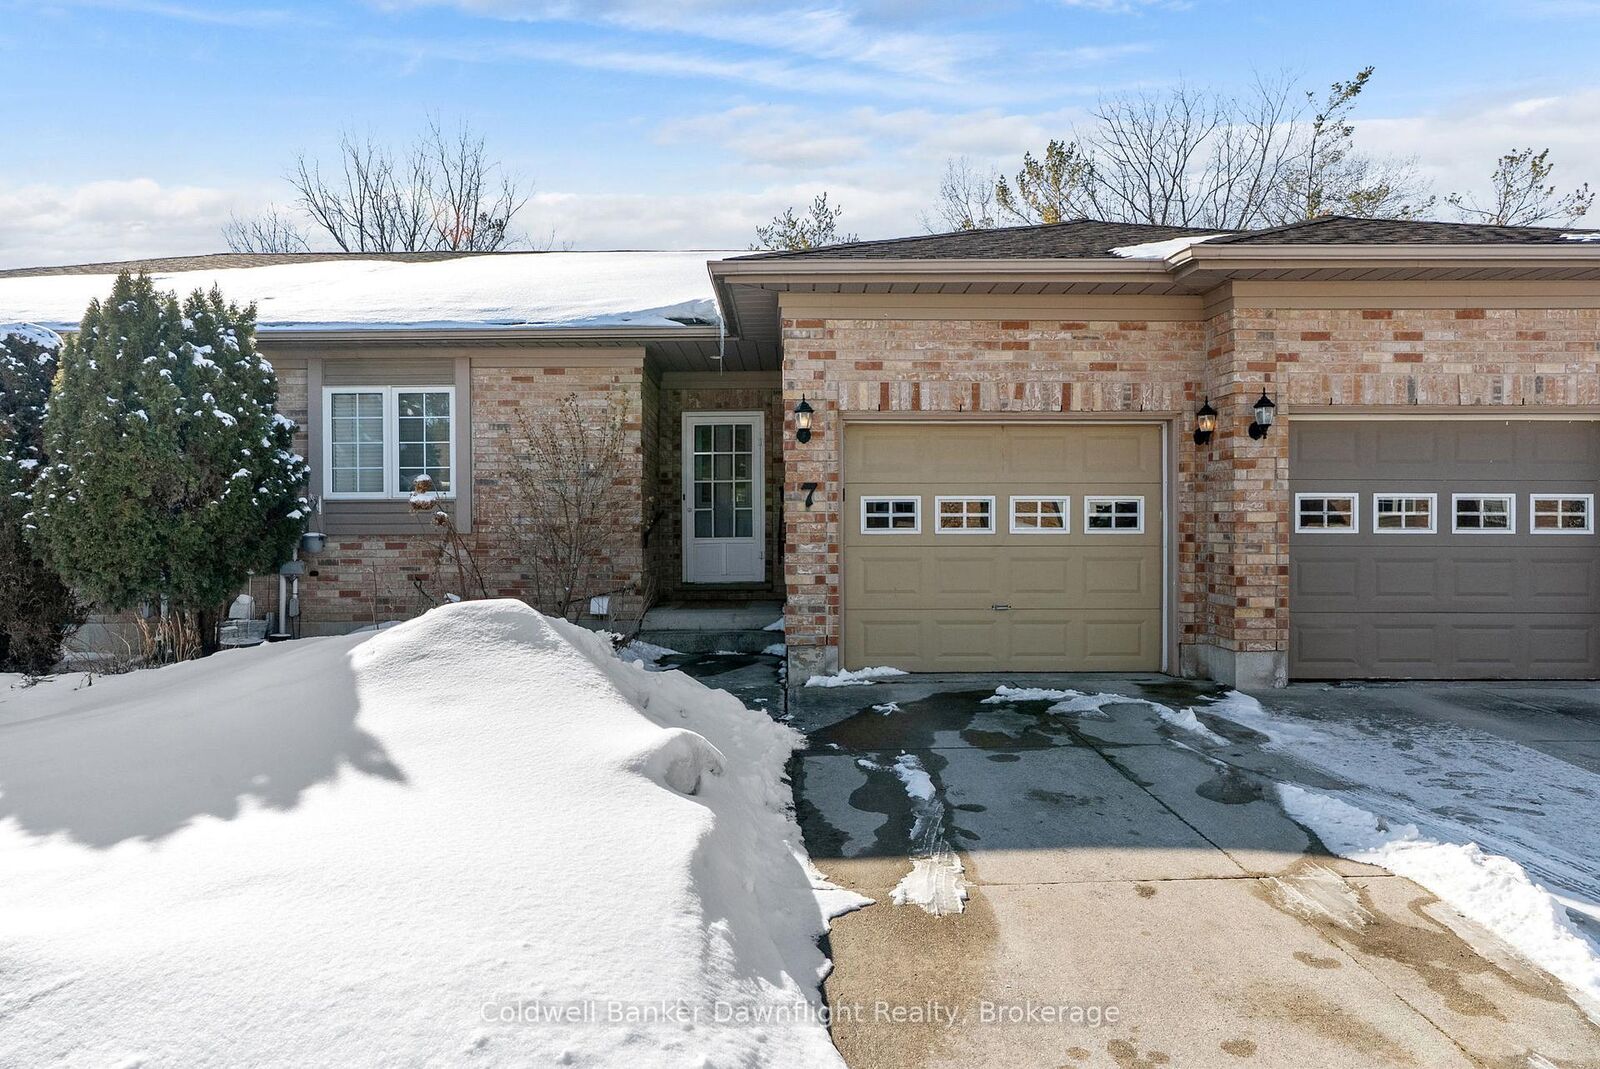
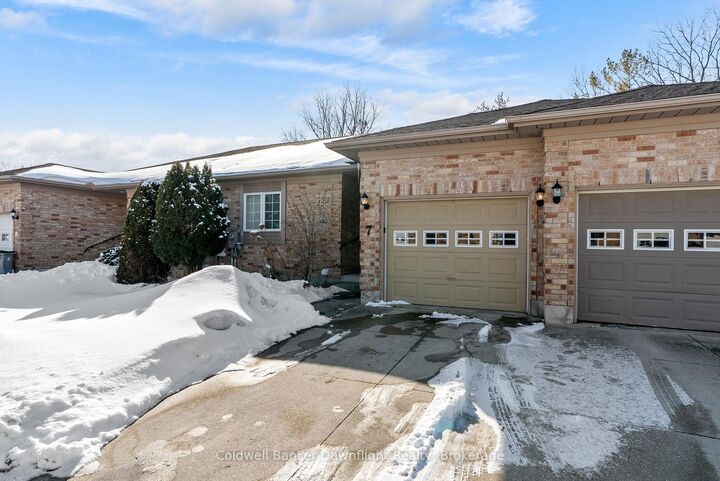
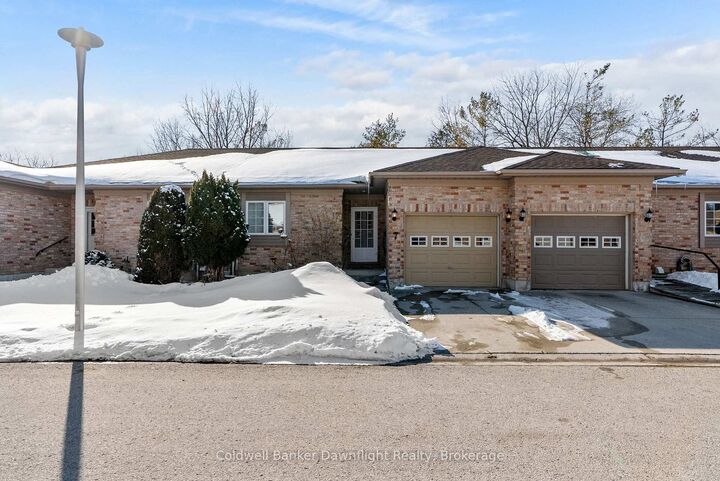
Welcome to Brookside Place, a quiet and well-maintained community tucked away near Marlborough Street and Sanders. This unit offers peaceful living in one of Exeter's most desirable settings, backing onto a beautiful wooded backdrop with stunning Huron County sunsets. Designed for comfortable main-floor living, this 2+1 bedroom, 2.5 bath home features a bright, open-concept layout filled with natural light and cozy gas fireplace. The updated kitchen showcases a custom backsplash, along with a thoughtfully designed peninsula complete with a sink and dishwasher - perfect for enjoying the serene treed views while you work. The spacious primary suite includes its own private ensuite, and the convenience of main-floor laundry with a stackable washer and dryer making everyday living easy. With two full bathrooms on the main level, this home is ideal for those seeking one-level living without compromise. The fully finished basement adds exceptional living space with laminate flooring, pot lights, and an electric fireplace. A third bedroom and 2 piece bath provides a welcoming retreat for guests or kids, while additional flexible space can serve as an office, den, craft room, or extra storage. Ample closets and storage throughout ensure everything has its place. Additional updates include: new furnace (June 2026) vinyl plank flooring (2018), new appliances (2017), finished basement (2018), and hot water heater (2025). Units in Brookside Place do not come up often - don't miss your opportunity to enjoy quiet, low-maintenance living in a scenic and sought-after Exeter location.

MLS®:
X12827192
Taxes
$2,941(2026)
Type
Townhouse
Style
Bungalow
Views
Trees/Woods
County
Huron County
Community
Exeter

Listed By

Leanne Comeau, Coldwell Banker Dawnflight Realty Brokerage
Source
PropTX - IDX
Last checked Jul 15 2026 at 4:09 AM GMT+0000
Bathroom Details
Interior Features
  • Auto Garage Door Remote
  • Storage
  • Air Exchanger
  • Water Heater Owned
  • Primary Bedroom - Main Floor
Senior Community
  • Yes
Property Features
  • Fireplace: Natural Gas
  • Fireplace: Electric
  • Foundation: Poured Concrete
Heating and Cooling
  • Forced Air
  • Central Air
Basement Information
  • Finished
  • Full
Pool Information
  • None
Exterior Features
  • Brick
  • Roof: Asphalt Shingle
Utility Information
  • Sewer: Sewer
  • Fuel: Gas
  • Energy: Energy Certificate: No
Garage
  • Attached
Parking
  • Private
Stories
  • 1

Listing Price History

Date
Event
Price
% Change
$ (+/-)
May 19, 2026
Price Changed
$489,000
-9%
-$50,900
Apr 28, 2026
Price Changed
$539,900
-2%
-$10,000
Location
   
Calculate drive times to this property
 
Powered by INRIX® Drive Time

Powered by Walk Score®
Disclaimer: Copyright 2026 Toronto IDX. All rights reserved. This information is deemed reliable, but not guaranteed. The information being provided is for consumers’ personal, non-commercial use and may not be used for any purpose other than to identify prospective properties consumers may be interested in purchasing. Data last updated 7/14/26 21:09