36501 Dashwood Road 110 South Huron, ON N0M 1N0
Listing Courtesy of: PropTX - IDX / Listed By: Leanne Comeau, Coldwell Banker Dawnflight Realty Brokerage

  36501 Dashwood Road 110 South Huron, ON N0M 1N0

Active
$288,963 (USD)
2
BED
2
BATH
700-1100
SQFT

Description

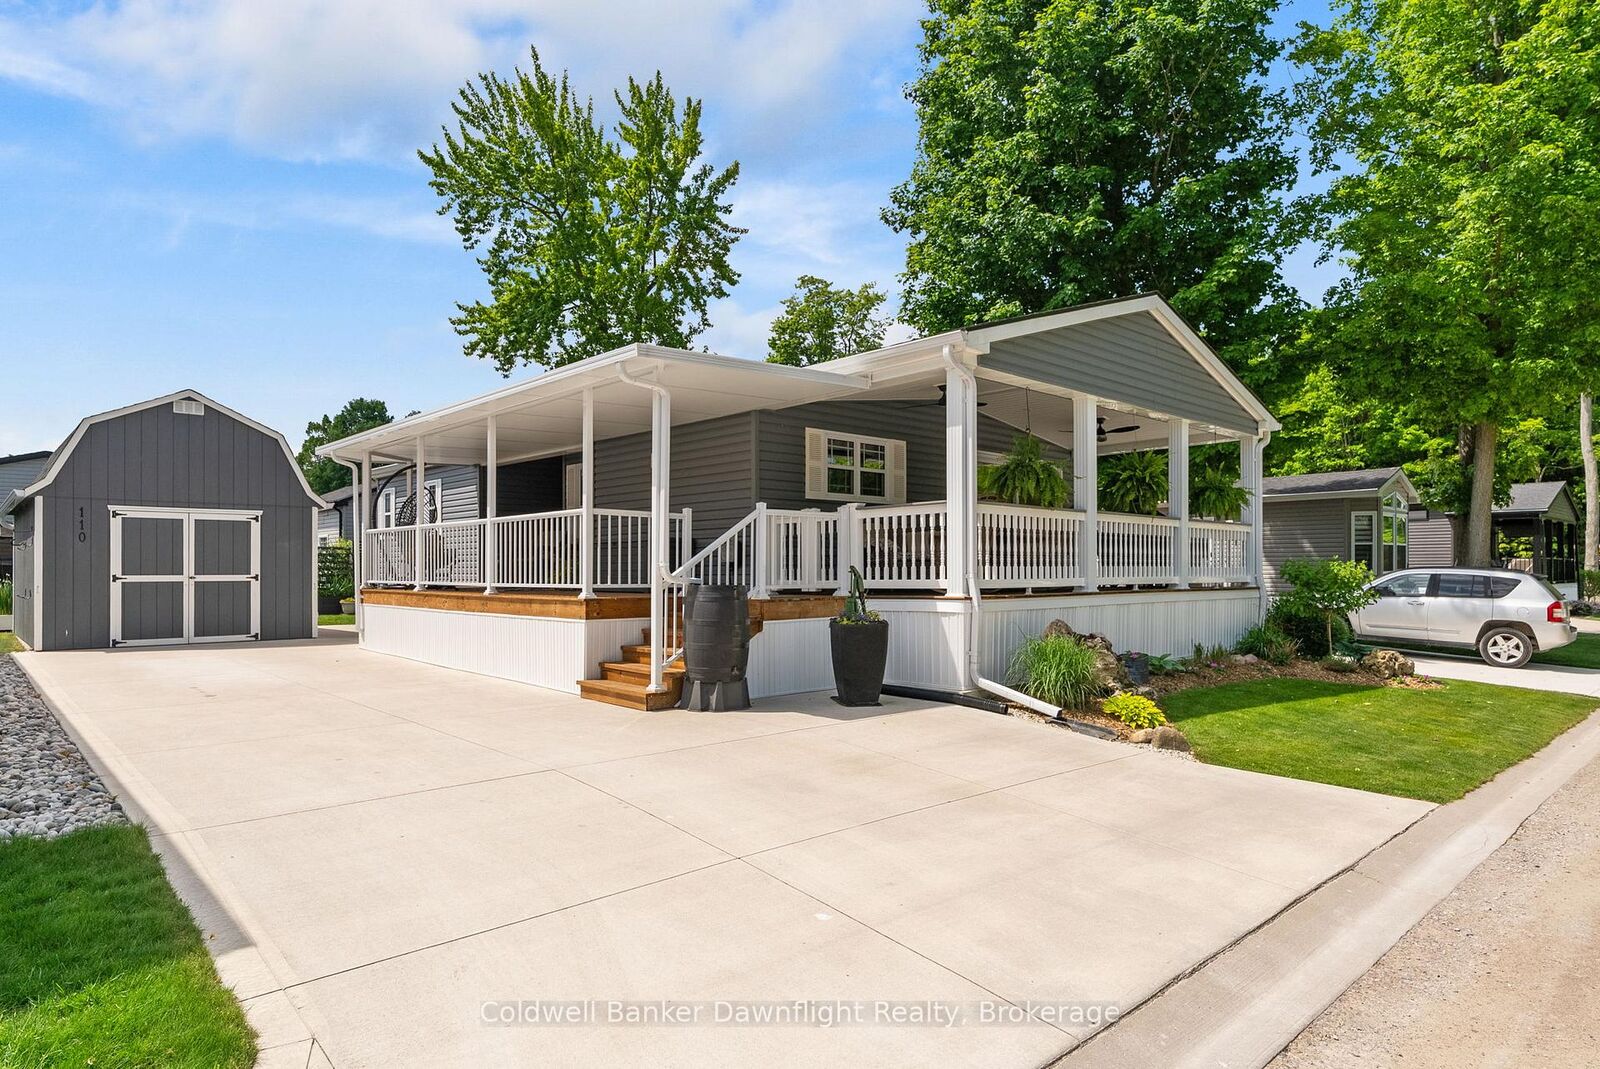
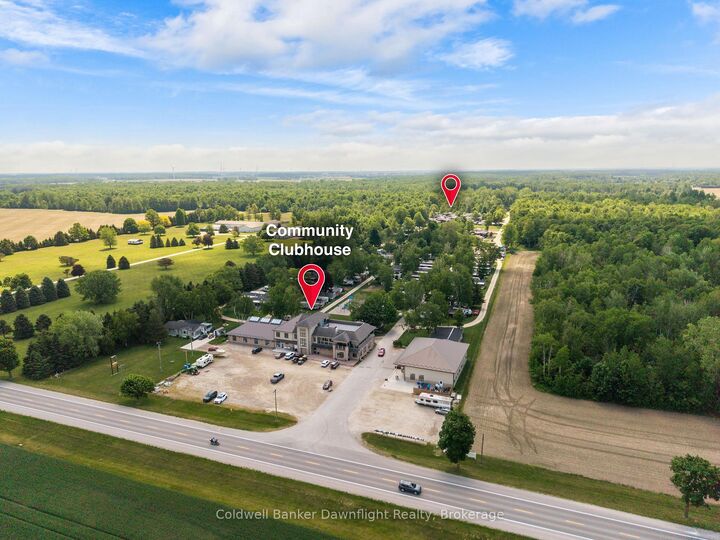
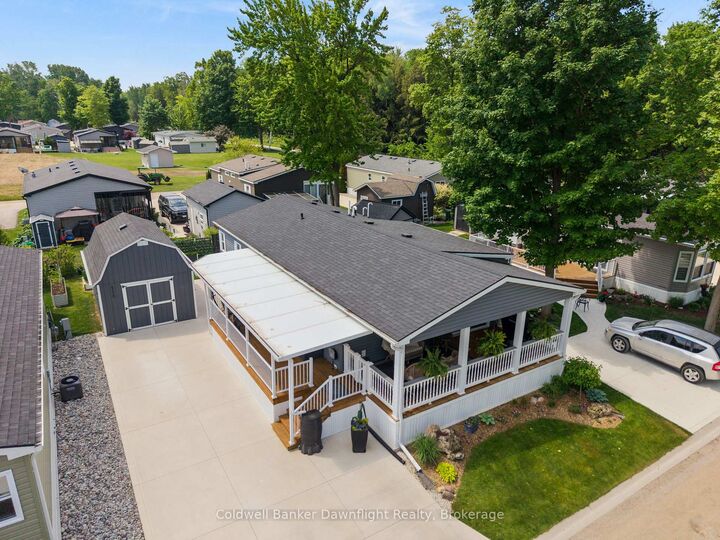
Welcome to Birch Bark Estates and this stunning 2020-built modular home offering approximately 1000 sq. ft. of stylish, modern living space. Thoughtfully designed and move-in ready, this home features 2 spacious bedrooms and 2 full bathrooms, making it ideal for retirees, downsizers, or anyone seeking low-maintenance living without compromising comfort.The bright and spacious living room is filled with natural light and showcases tall ceilings, custom window coverings, and a cozy gas fireplace that creates a warm and inviting atmosphere. The open-concept kitchen, dining, and living area is perfect for both everyday living and entertaining guests.Step outside and enjoy the impressive two, 24-foot covered porches that span the both sides of the home. Beautifully finished with remote-controlled ceiling fans, it offers generous sitting and dining areas, creating the perfect outdoor living space to relax and unwind.Additional features include a concrete laneway with parking for two or more vehicles, a fully insulated 12' x 18' shed complete with a storage loft, and an additional 7' x 7' garden shed for tools and outdoor accessories.Residents of this welcoming land lease community enjoy access to a recreation centre, indoor pool, workout facility, and the option to use battery-powered golf carts throughout the community. The monthly fee of $497.50 covers a variety of amenities and services-contact your agent for complete details.Additional rear parking is available for trailers, campers, and boats. Offering modern finishes throughout and exceptional community amenities, this beautiful home is ready for its next owner to enjoy.

MLS®:
X13416284
Taxes
$1,376(2026)
Type
Mfghome
Style
Bungalow
County
Huron County
Community
Stephen

Listed By

Leanne Comeau, Coldwell Banker Dawnflight Realty Brokerage
Source
PropTX - IDX
Last checked Jul 9 2026 at 9:59 AM GMT+0000
Bathroom Details
Interior Features
  • Carpet Free
  • Storage
  • On Demand Water Heater
  • Water Heater Owned
  • Upgraded Insulation
  • Primary Bedroom - Main Floor
Property Features
  • Fireplace: Natural Gas
  • Foundation: Post & Pad
Heating and Cooling
  • Forced Air
  • Central Air
Basement Information
  • Crawl Space
Pool Information
  • Community
Exterior Features
  • Vinyl Siding
  • Roof: Asphalt Shingle
Utility Information
  • Sewer: Septic
  • Fuel: Gas
  • Energy: Energy Certificate: No
Garage
  • None
Parking
  • Private Double
Stories
  • 1

Listing Price History

Date
Event
Price
% Change
$ (+/-)
Jun 29, 2026
Price Changed
$409,900
-5%
-$20,000
Location
   
Calculate drive times to this property
 
Powered by INRIX® Drive Time

Powered by Walk Score®
Disclaimer: Copyright 2026 Toronto IDX. All rights reserved. This information is deemed reliable, but not guaranteed. The information being provided is for consumers’ personal, non-commercial use and may not be used for any purpose other than to identify prospective properties consumers may be interested in purchasing. Data last updated 7/9/26 02:59